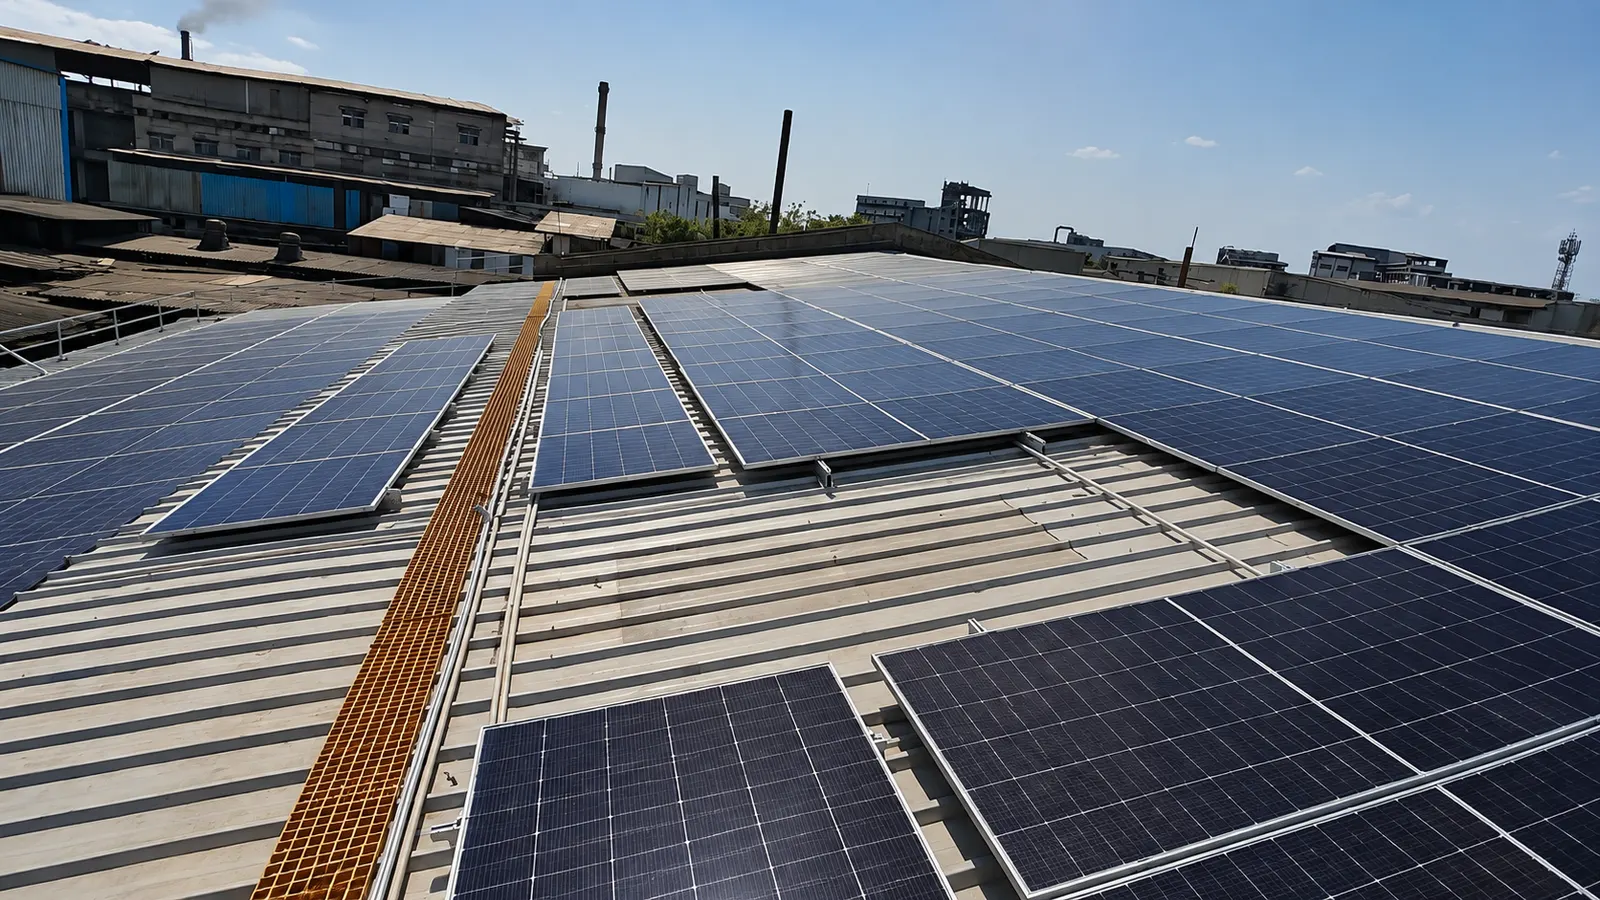
Factory solar installation without a production shutdown is possible when roof construction and electrical integration are planned as separate work packages. Panels, mounting, cable routes and inverter locations can often be prepared while the plant runs. The final electrical tie-in still needs an approved isolation window and a written sequence. The right question is which activities can run beside production and which must wait for a controlled stop.
Direct answer. Factory solar installation without shutdown is possible for much of the roof work when the project uses controlled zones, agreed material routes, and barriers around operating equipment. The electrical tie-in still needs planned isolation and a permit-to-work process. The plant team and EPC must agree on those boundaries before material arrives, rather than treating every activity as a routine roof job.
This is a planning guide for plant heads, maintenance teams and procurement staff. The industrial solar installation guide covers the whole EPC sequence. Here the focus is on production continuity and the decisions that make work on an operating site manageable.
Can factory solar installation proceed without shutdown?
Much of the physical installation can be phased, but the answer depends on roof access, the process below and the electrical layout. A survey, structural review, route marking and material staging normally happen before construction. Mounting and module work can then be assigned to roof zones that the plant releases one at a time. This allows production managers to protect sensitive areas and keep access to equipment they may need during a shift.
The Production Continuity Map is a four-column schedule for each work area: activity, affected plant area, isolation or permit needed, and handback condition. It is an editorial planning tool, not a claim about a particular project. Use it to distinguish roof work from switchroom work and to identify what must happen during a planned electrical window. A good map names the plant owner for each decision.
| Work package | Can production usually continue? | Plant condition to confirm |
|---|---|---|
| Survey and roof marking | Often | Safe access and process restrictions |
| Mounting and modules | Often, zone by zone | Falling-object control and roof capacity |
| Cable route and inverter position | Depends on route | Separation from live equipment and traffic |
| Grid tie-in and energisation | Requires an approved sequence | Isolation, testing and plant authorisation |
This table is a planning prompt, not permission to work. The factory’s permit system and contractor’s method statement govern each task. Section 6 of the Occupational Safety, Health and Working Conditions Code, 2020 sets employer safety duties, including safe workplaces and access. The Government made the Labour Codes effective from 21 November 2025. The site must check applicable state rules and transition provisions alongside the CEA’s 2023 electrical-safety regulations.
Ask the EPC to mark what it expects to build while production runs. If a proposal simply says “no shutdown,” request a list of exceptions. The point is to make the final stop small and predictable, not to pretend that connecting new equipment to an operating electrical system requires no isolation.
How should the plant divide the roof into work zones?
Divide the roof according to structure and process below, not only by panel layout. A roof bay above a packaging line has different consequences from a bay above a storage area. Mark fragile sheets, skylights, smoke vents, drainage paths, existing cables, high temperature exhausts and places where maintenance staff need access. The roof strength guide lists the records a structural engineer needs before mounting work begins.
For each zone, agree on an entry route, material route, exclusion area below and handback standard. Plant staff should know when a zone is open for solar work and when it is returned. If the roof is a metal shed, the purlins and sheet condition matter. A drawing of the roof does not prove the present roof can carry workers, materials and a new mounting system. Any reinforcement should be designed and completed before that zone is released.
The plant manager should also flag process conditions. Some areas cannot tolerate dust, falling objects, drilling vibration or unplanned water entry. The EPC can then choose a construction sequence and tool method for that location. A roof work package should include how loose parts are contained and how openings will be weatherproofed before the crew leaves. These details are more useful than a generic promise to work carefully.
| Zone decision | Owner should provide | EPC should return |
|---|---|---|
| Roof condition | Drawings, repair history, restricted bays | Structural review and mounting method |
| Process exposure | Sensitive lines and operating periods | Zone sequence and protection plan |
| Access | Approved stairs, ladders and roof paths | Crew access and rescue arrangements |
| Handback | What production needs to inspect | Completed-work and housekeeping record |
Section 6 of the OSH Code includes safe access and working-environment duties. CEA’s construction and maintenance safety regulations are another reference for the electrical work plan. Competent safety and engineering staff must check the actual roof, equipment and applicable state implementation requirements.
Where do material movement and cranes affect production?
Material logistics can interrupt a plant even when the roof work itself does not. Modules, rails and cable drums need a receiving area, lifting route and storage location. Those routes may cross dispatch lanes, forklift paths, fire exits or loading docks. Put them on the Production Continuity Map before scheduling delivery. A drawing that shows only the roof array misses this part of the job.
Ask the EPC to submit a material movement plan: delivery vehicle size, unloading point, temporary storage, lifting position, barricades and the route from ground to roof. The plant should identify busy dispatch periods and places where vehicles cannot wait. If a crane or hoist is needed, the lift plan should state the load, ground condition, operating radius, exclusion area and who gives clearance. A lift over an active walkway or process area needs a different arrangement from one over an empty yard.
The plant should also protect emergency access. Staging panels in front of a hydrant or electrical room creates a problem unrelated to solar design. Keep the material inventory and housekeeping responsibility in the site plan. Packaging waste, fasteners and cable offcuts should be removed from work areas before handback. A tidy roof is also easier to inspect for broken sheets or water entry.
Watch out
A roof installation plan is incomplete if it does not show where modules arrive, where they wait and how they reach each roof bay.
The EPC and plant team should review the movement plan together when production changes. This supports the employer’s duties under section 6 of the OSH Code. It does not replace required approvals, applicable state rules or the contractor’s task-specific method statement.
Record the lift plan as an attachment to the work package. If the unloading point changes, review the revised traffic and exclusion areas before the next delivery. This is especially useful where dispatch vehicles and contractor vehicles share the same gate. A verbal instruction at the gate may not reach the roof crew or the shift supervisor.
How do hot work and permits fit a running shopfloor?
Every task with a material safety consequence needs a defined authorisation route. The plant should tell the EPC which activities require a work permit, which require a separate hot-work approval and who may release a roof or electrical area. The OSH Code establishes employer safety duties; the plant’s site procedure and applicable rules set the task-specific permit process.
Before work starts, identify welding, grinding, cutting, drilling near services, opening of cable trenches and any work near charged equipment. Ask whether the design can reduce these activities over active production. If hot work remains, the permit should identify the location, fire precautions, nearby combustible material, supervision and handback condition. The solar fire safety guide provides context for electrical and roof risks after installation.
Electrical work needs another level of control. The CEA’s 2023 safety regulations describe permit-to-work, isolation, de-energising, earthing and hazard briefing for relevant shutdown work. The plant’s authorised electrical team and the EPC’s qualified personnel should agree on who isolates each source and who confirms it is safe to begin. A solar inverter adds another source that must be accounted for in the final scheme.
| Permit question | Confirm before work starts |
|---|---|
| Who issues it? | Plant role authorised for that area |
| What is isolated? | Exact equipment and all relevant energy sources |
| Who supervises? | Named plant and contractor leads |
| What closes it? | Inspection, removal of tools and handback |
Planning tip
Put the plant's permit names and approvers in the EPC kickoff pack so crews do not discover them at the switchroom door.
The method statement should be specific to the factory. It should say which work is allowed above operating lines, what protection is used below, and when work stops because the area is no longer safe. A generic safety page attached to a quote does not answer those questions.
- ✓ Roof and lifting plan separates work from production.
- ✗ Electrical connection lacks an approved interruption window.
What happens during the final electrical tie-in?
The tie-in is the activity most likely to require a planned stop or transfer of load. The EPC should prepare the approved single line diagram, protection settings, test plan, cable termination details and switching sequence before requesting the window. The plant electrical team should identify all feeders and loads affected. A rooftop that is otherwise complete may wait for this step until the factory can release the electrical system safely.
Ask for a pre-tie-in meeting with the EPC, plant electrical lead and the relevant distribution company (DISCOM) contact. Confirm the connection point, meter location, isolation boundary, temporary supply arrangements if any, communication plan and rollback condition. If the factory uses a diesel generator or backup source, its interaction with solar belongs in the switching plan. Grid connected solar equipment must follow the applicable CEA distributed generation connectivity standards and the approved DISCOM scheme.
The plant should define what counts as a successful handback. It may require test records, protection verification, clear labelling, updated drawings and a controlled energisation record. If a test fails, the switching plan should state how the plant returns to its previous supply arrangement. These decisions should be written before the stop begins, not negotiated with production waiting.
Plan the factory tie-in before the rooftop job starts. Share your bill, electrical single line diagram and production constraints through industrial solar. Ask for a proposal that marks the electrical work window and the party responsible for each approval.
The Gujarat commissioning guide explains the broader inspection and meter sequence. The actual window for a factory depends on its switchgear, approval status and operating plan. This article does not assume a standard duration or promise that every plant can avoid a production stop.
Before the tie-in, ask the plant electrical lead to compare the proposed drawing with the switchroom as it exists today. Factories may have added feeders, backup sources or protection devices since the last drawing revision. Any difference should be resolved before switching. The approved diagram is valuable only when it matches the equipment on site.
How can the plant protect workers below the roof?
The shopfloor must remain a controlled workplace while work takes place above it. Start by mapping the lines, aisles and occupied rooms beneath each roof zone. Decide whether the area below can operate with physical separation or must be cleared for a particular activity. Falling objects, sheet breakage, water entry and drilling debris are different hazards; the control for one does not automatically address the others.
Tell shift supervisors when roof crews will enter and leave each zone. Give them a way to stop work if the process changes or a new hazard appears. Keep the approved access route away from forklifts and moving equipment where possible. If a line must be protected by temporary screening, specify who installs, inspects and removes it. The plant should retain access to emergency exits, fire equipment and critical maintenance points.
The OSH Code, section 6 provides current employer duties for workplace safety and access. CEA’s electrical plant construction and maintenance safety requirements add controls for relevant electrical work. The plant safety team should check applicable state rules and transition provisions for each area. A contractor’s generic safety claim does not establish that a production line is protected.
Use a short daily review with the EPC supervisor and plant representative. Confirm the active roof zone, work at height controls, material movement, hot work status and changes in production. Record any restrictions and the condition for releasing the next bay. The point is not extra paperwork for its own sake; it is to keep the construction plan aligned with the operating factory.
Ask who can stop the roof work when conditions change. A shift supervisor may see a production change that the EPC crew cannot see from above. The work package should give that supervisor a clear contact and stop instruction. The crew should know the same route. This is a practical way to prevent a schedule from overruling a new safety condition.
What should the plant team approve for factory solar installation without shutdown?
The plant should approve a coordinated package, not only a panel layout. Ask for a roof survey and structural note, work zone plan, material movement plan, permit matrix, electrical single line diagram, tie-in sequence, inspection list and handover requirements. A proposal that has not reached this level can still be useful for budgeting, but it should identify which parts are provisional.
The plant team’s review can follow this sequence:
- Confirm the roof. Review drawings, present condition, fragile areas and access. Commission a structural assessment where needed.
- Release work zones. Mark production below, exclusion areas and the order in which bays can be handed over.
- Approve logistics. Fix receiving, storage, lifting and housekeeping responsibilities.
- Agree on permits. Name plant approvers for height, hot work and electrical isolation activities.
- Plan the tie-in. Review the approved connection drawing, tests, switching and rollback steps.
- Set handback evidence. List photographs, test reports, as-built drawings and training records the plant needs.
This list should sit beside the commercial scope. If a roof repair, transformer change or DISCOM revision is possible, identify who prices and approves it. The solar permit guide for Gujarat and industrial installation guide help separate the statutory sequence from construction planning. Neither document can replace the factory’s own site review.
| Plant decision | Document to request | Sign-off owner |
|---|---|---|
| Roof release | Structural note and zone plan | Plant engineering |
| Work beside production | Method statement and permit matrix | Plant safety and operations |
| Electrical window | Switching and test sequence | Plant electrical lead |
| Project handback | Test record and as-built package | Plant engineering and operations |
Keep the approved package available to shift supervisors. If the plant changes a process or adds equipment during construction, update the map before the next roof zone opens. That is how the sequence stays relevant rather than becoming a document filed only at kickoff.
How Heaven Green Energy can discuss a production-safe proposal
For a factory proposal, send the operating calendar, roof records and electrical details with your enquiry. Ask the EPC to identify the roof packages that can proceed beside production and the electrical work that needs a controlled window. The proposal should show assumptions, exclusions and the documents needed before work begins. It should not imply that every factory has the same shutdown requirement.
The Production Continuity Map is a useful meeting agenda. Plant engineering can fill in the roof and switchroom constraints. Operations can identify sensitive lines and access periods. Safety can name the permit owners. The EPC can then return a phased method statement and drawing set for review. Keep the approved version with the contract so a later change in production can be checked against the same plan.
Request a separate line in the proposal for any work that depends on a roof repair or a distribution company decision. That prevents a provisional item from being hidden inside a fixed installation schedule. If the plant cannot yet release a roof bay, the EPC should show which other work packages can proceed and which must wait. The aim is a sequence the plant can operate, not a promise of uninterrupted construction.
- Industrial solar: Start a factory proposal discussion with roof, bill and operating information.
- Commercial solar: Route a smaller business premises with a simpler site to the business solar page.
For a separate engineering reference, Heaven Designs’ rooftop detailed engineering service describes the drawing work that supports a buildable layout. Its structural engineering service explains the roof assessment scope. These are sister-site resources; the factory proposal must still state which drawings and reviews are included in its own contract.
Discuss a factory rooftop plan. Use industrial solar to share the roof drawings, latest bill, operating shifts and proposed electrical window. Ask for the work zones and tie-in assumptions in writing.
Treat factory solar installation without shutdown as a phased plant project with a documented electrical stop.
Frequently Asked Questions
Can rooftop panels be installed while a factory is running?
Often, the mounting and module work can be phased around a running plant. The factory must first approve roof access, work zones, material movement and protection for people and equipment below. Some bays may need temporary restrictions. The electrical tie-in is a separate activity that needs an approved isolation and test sequence. A proposal should identify both categories rather than promise that every task can happen during full production.
Does solar installation always require a factory shutdown?
No standard rule says the entire factory must stop for the whole installation. Roof construction and electrical integration are different work packages. The final connection to the plant’s electrical system may need a controlled stop or another approved arrangement. Its effect depends on the switchgear and factory layout. Ask the EPC and plant electrical lead for the proposed switching sequence and the loads affected.
Who issues the permit to work for rooftop solar at a plant?
The factory’s approved procedure should name the person authorised to release each area. The EPC should identify its supervisor and qualified workers. The CEA’s 2023 electric safety regulations include permit-to-work and isolation provisions for relevant electrical work. Section 6 of the OSH Code sets employer safety duties; the site still needs a task-specific permit system. Use the actual site system and applicable state rules.
What should a crane plan show for a solar rooftop job?
It should show delivery and lifting positions, loads, ground and access conditions, exclusion areas, the route to the roof and the person who releases the area. Production routes and emergency access must remain clear or have an approved alternative. The EPC and plant team should agree on the plan before modules arrive. A roof drawing alone does not tell the plant how materials cross a live yard.
What documents should be ready before the electrical tie-in?
Ask for the approved single line diagram, protection settings, test plan, switching sequence, meter and connection details, permit owners and a rollback condition. The plant electrical lead should identify the affected feeders and loads. DISCOM approval and any required inspection should be clear before scheduling the window. The exact documents depend on the state, voltage and interconnection arrangement. Keep the signed switching plan with the permit.
Can a plant promise zero production disruption from solar work?
That promise is too broad without a site study. A phased project can keep many activities away from production, yet lifting, roof repair, work above sensitive lines and electrical integration can still affect operations. A useful EPC proposal identifies each impact and how the plant will manage it. The Production Continuity Map gives plant staff a way to test those assumptions before signing.