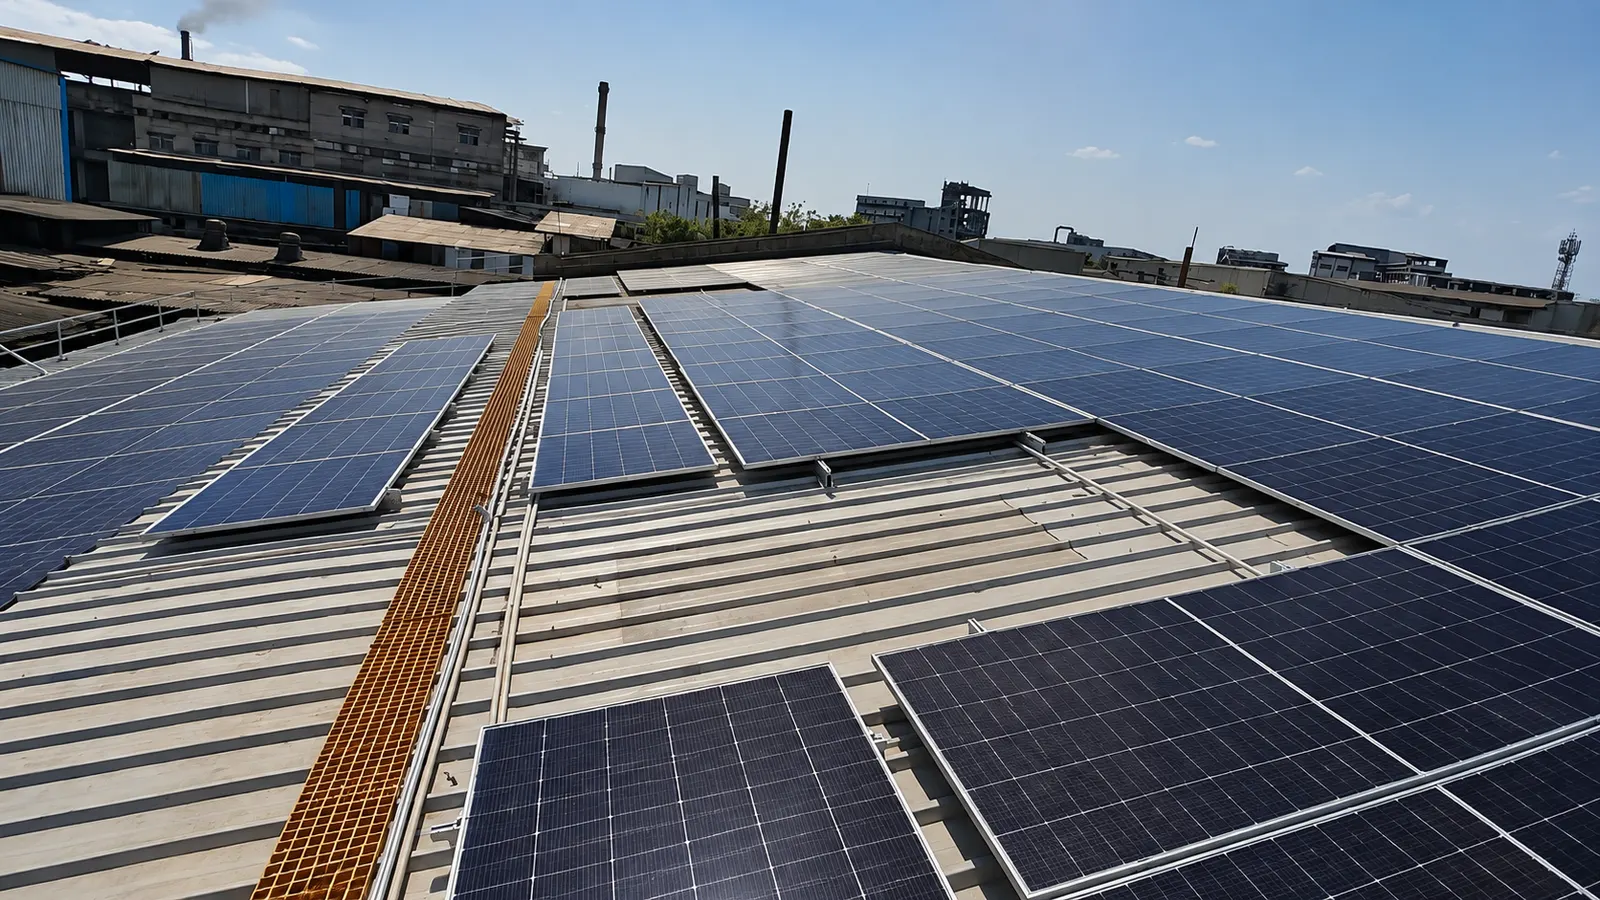
An older factory roof can make solar look simple from the ground and complicated once the roof survey begins. A sound purlin grid may sit beneath cracked sheets. A metal roof may look intact but have corroded fixings. The right decision depends on the structure, the roof covering, worker access and whether installing the array would disturb asbestos-containing material.
Direct answer. Treat an asbestos-cement or old fibre-cement roof as a fragile surface. Do not assume the sheets can carry workers or a solar array. First identify the material and inspect the supporting frame. If an engineered, independently supported mounting solution can be installed with a controlled work method, it may be considered. If the sheets or supports are unsound, re-roofing or another site for solar is the safer route.
Safety-law date check. The OSH Code became effective with the Labour Codes on 21 November 2025. The 2019 Model Factories Rules cited here are a historical model reference; they do not prove which current state rules, saved provisions or site permissions apply. Have the plant’s competent safety adviser confirm those requirements for the actual work.
Why is an old asbestos-cement roof a different solar project?
Asbestos cement is a composite sheet, not a synonym for every grey corrugated roof. Some roofs are non-asbestos fibre cement, some are metal and some have mixed repairs. Start with construction drawings, product records or a competent material survey. Do not identify a sheet from its colour or age alone. The Bureau of Indian Standards’ 2024 quality-control order separately lists IS 459:1992 for corrugated asbestos-cement sheets and IS 14871:2000 for fibre-reinforced cement roofing products. That distinction matters to the work plan.
The first risk is falling through a fragile roof. The UK Health and Safety Executive’s fragile-surface guidance identifies non-reinforced fibre-cement sheets and corroded metal sheets as likely fragile. Its roof-work guidance says asbestos cement can become more fragile with age and warns that purlin lines do not make a sheet safe to walk on. This is practical safety guidance, not an Indian legal threshold. A competent person should decide how workers will access and work near the roof without relying on the sheet to support them.
The second risk is fibre release if asbestos-containing material is damaged. The World Health Organization’s asbestos clear-up guidance explains that intact asbestos-cement products are less likely to release fibres than loose asbestos, while sawing, drilling, crushing, scraping and sanding can release respirable dust. That is why a routine solar mounting detail that uses many sheet penetrations is a poor starting assumption for an old AC roof.
The third risk is structural. A sheet may be only the weather cover while purlins and rafters carry the actual loads. Adding solar changes dead load, wind uplift and maintenance loading. The engineer must check those loads through to the main frame and foundations. The roof-strength guide explains the wider structural survey; an asbestos roof adds a separate exposure and work-at-height assessment.
Call this the checklist. Identify the covering, calculate the frame’s capacity and design a safe way to reach every work point. If any part fails, a quotation based on panel area alone is not a buildable solar design.
What should the roof survey inspect before any quote is accepted?
Start below the roof. A structural engineer should record the rafter and purlin sections, spacing, visible corrosion, deflection, previous repairs and how the frame connects to columns. The survey should identify any suspended services, ceiling panels or production equipment that prevent safe access underneath. On a running factory, the work zone below the roof matters as much as the work zone above it.
Next, inspect the sheet covering from a safe position. Record broken corners, hairline cracks, delamination, leaks, moss, patched holes, displaced overlaps and damaged ridge pieces. Photograph the fasteners and washers. A sheet that looks usable in a wide drone photograph may have loose fixing points or damaged edges when inspected closely. Do not make workers walk across a suspect sheet to gather photographs. Use a competent roof contractor’s access plan, such as suitable platforms or an elevated work platform where site geometry permits.
The survey should establish whether the material contains asbestos. Old records may identify a product, but the current roof can include later replacement sheets. If the answer is uncertain and work could disturb the material, a competent assessor should determine the material before a drilling or removal method is approved. The BIS IS 459 product manual identifies asbestos-cement sheet types; it is a product-certification reference, not a certificate that a particular ageing roof remains structurally safe.
Then check the intended solar layout. List each proposed attachment point and trace its load path into a verified support member. Check clearances around skylights, vents, smoke openings, gutters and ridge access. The engineer should consider future maintenance: an array is not safe just because it can be installed once. Someone must later reach isolators, cables and modules without crossing fragile sheets. The roof inspection checklist is a useful companion for recording these findings.
Ask for a written survey output with photographs, member measurements, material identification, assumed design loads, exclusions and a go or no-go conclusion. A sentence saying “roof looks fine” cannot support a purchasing decision. If hidden corrosion or inaccessible members remain, the proposal should state what opening-up inspection is needed before final design. This prevents a low initial bid from becoming an unsafe improvisation on installation day.
Watch out
A drone image cannot confirm purlin strength, sheet identity or safe worker access.
| Survey item | Evidence to request | Decision it affects |
|---|---|---|
| Sheet identity and condition | Records, competent assessment, safe-position photographs | Asbestos controls and whether covering can remain |
| Purlins and main frame | Measurements, corrosion map, structural calculations | Mounting load path and reinforcement |
| Fasteners and leaks | Close inspection and roof repair history | Waterproofing and re-roofing scope |
| Access above and below | Site-specific work method | Safe installation and later maintenance |
When can a mounting structure remain above the existing sheets?
A proposed overlay is not automatically safe. The array should be supported by a structural path that an engineer has verified. The existing sheet should not be treated as a beam or a walking platform. The design should show how each bracket or independent frame transfers gravity and wind loads to sound purlins or another suitable structure, and how the roof remains weatherproof. If a detail needs drilling through asbestos cement, the asbestos work method must be assessed before the detail is accepted.
The phrase “clamp to the purlin” can hide difficult site work. A crew may need to locate a purlin through an opaque sheet, remove a fastener, reach a connection from below or cut around a bracket. Each step can crack old material. The EPC and roof specialist should draw the sequence, access method and containment measures. A safe-looking finished drawing is not enough if the installation sequence requires workers to stand on brittle sheets or produce uncontrolled dust.
There is also a maintenance test. Panels must have routes for inspection and replacement. If every future service visit would disturb asbestos cement or require a temporary scaffold across a fragile roof, an overlay may carry a lifetime burden that the initial quote does not show. Ask the bidder to include a maintenance-access drawing and a method for replacing a failed panel, cable or mounting part. The same logic applies to old metal sheets, particularly where corrosion makes fastener strength uncertain.
The CEA Measures Relating to Safety and Electric Supply Regulations, 2023 govern electrical safety for the solar installation, including equipment and protection duties. They do not certify the roof’s structural or asbestos safety. Electrical approval and roof approval are distinct design checks. A good project file keeps the structural calculations, roof work method, electrical drawings and any material-handling plan together.
An overlay can be a candidate where the covering is stable, the supports pass engineering checks, access can avoid loading the sheet, and the approved work method controls disturbance. It is a site-specific answer. If the engineer cannot verify a support member or the roof specialist cannot describe safe access, do not proceed with an overlay on the strength of a sales sketch.
For a factory proposal, send roof drawings, photographs and the latest electricity bill through the industrial solar route. Ask for the roof condition and work method to be resolved before capacity or generation is presented as final. The commercial solar route is useful for smaller business premises with the same roof questions.
Plan the roof before the array. Share the existing roof drawings and a recent bill through industrial solar so the proposal can show structural assumptions and the safe-work method.
When should a factory reinforce, re-roof or choose ground-mount?
Reinforcement is appropriate only if a structural engineer finds a repairable frame and specifies the members, connections and load path to be strengthened. Replacing weak purlins may be feasible while retaining some covering, but the work sequence still has to protect workers and control any asbestos disturbance. A roof can pass a new-purlin calculation and fail the access test. Both must pass before the solar design is released.
Re-roofing becomes the clearer route when sheets are widely cracked, fixings are failing, leaks are persistent, or the work needed for solar would repeatedly disturb the covering. It also lets the owner design a new metal roof and solar attachment plan together. The replacement specification should account for wind, corrosion exposure, roof slope, drainage, insulation and factory ventilation. Ask whether production areas below can be isolated in phases and how temporary weather protection will be provided. The factory installation without shutdown guide explains how roof work and electrical tie-in can be sequenced around operations.
Re-roofing does not make asbestos waste an ordinary scrap stream. The actual material, site, state pollution-control requirements and contractor method determine handling and disposal. The DG FASLI Model Factories Rules, 2019, Schedule XIV sets detailed asbestos controls for the manufacturing processes to which that model schedule applies. It should not be presented as a blanket roof-removal licence rule for every factory. Obtain a site-specific method from a qualified contractor and confirm the applicable state factory and pollution-control requirements before removal. Keep disposal records with the project file.
Ground-mount can be preferable when roof replacement would be disproportionate, access cannot be made safe or the roof is reserved for future rebuilding. A within-premises ground array still needs land, shading, cable routing, security, drainage and grid-connection checks. An off-site project brings a different open-access and commercial structure. The ground-mount solar park page explains the project route; the industrial installation guide covers the rooftop process.
| Roof finding | Candidate route | Condition before approval |
|---|---|---|
| Sound frame, stable cover, controlled access | Engineered overlay | Independent load path and asbestos-safe method where needed |
| Repairable frame, poor selected members | Reinforce then design | Engineer’s signed details and safe construction sequence |
| Widespread sheet or fixing failure | Re-roof first | Qualified removal plan, waste route and new roof design |
| Roof unsuitable or unavailable | Ground-mount | Land, approvals, grid route and future-use check |
This is a decision table, not a substitute for site engineering. Each route can be rejected by the survey.
- ✓ An engineer verifies the support path.
- ✓ Access and disturbance are controlled.
- ✗ Sheets or fasteners are failing widely.
- ✗ Safe access cannot be designed.
What asbestos handling rules should the owner put in the work scope?
The first requirement is to identify the material before disturbing it. The Indian BIS quality-control order dated 6 March 2024 lists product standards, while the applicable state factory and environmental rules govern site work. A product standard is not permission to cut old sheets. The owner should obtain a competent material assessment, a written method and a named contractor responsible for the work.
The method should say who may enter the roof zone, how fragile surfaces are isolated, what access platforms and fall controls are used, how material will be handled without uncontrolled breakage, and how people below are protected. It should also say how debris is contained, packaged, transported and documented. A generic line reading “asbestos handled safely” gives a plant manager no way to check whether the contractor has planned the work. Ask for the sequence for lifting an intact sheet and the contingency if one breaks.
Regulation note
BIS product certification does not approve a roof-removal method. Check applicable state factory and pollution-control requirements for the actual site.
The WHO guidance on asbestos disturbance identifies cutting, drilling, scraping and sanding as tasks that can release fibres. Do not let an EPC solve a bracket-location problem by dry cutting or drilling suspect sheets without the assessed controls. A roof worker also needs a fall-protection plan; respiratory protection alone cannot prevent a fall through a sheet. The UK HSE fragile-surface guidance provides practical control examples, while Indian site duties remain governed by the applicable local law and permit system.
For a factory, include the asbestos and roof work in the permit-to-work process. Define the production-area exclusion zone, air-intake precautions, weather stop conditions, tool controls and handover inspection. If the work could affect ventilation, clean products or occupied areas, the plant EHS team should approve the sequence. Keep photographs of the pre-work roof, the method statement, contractor credentials, any required state permissions, waste records and post-work condition. These records support maintenance and future roof work as well as the immediate solar installation.
Never infer that every old grey roof contains asbestos, and never infer that a sheet is safe because it is described as non-asbestos. Non-asbestos fibre cement and corroded metal can still be fragile. Material identification and structural capacity are different questions. The owner should insist that both appear in the signed scope.
How does an old metal or non-asbestos cement roof change the answer?
Removing asbestos from the material list removes one exposure pathway, but it does not remove roof or structural risk. Metal sheets may have rust around laps and fasteners, hidden corrosion under dust, thin sections or failed coatings. A purlin can be sound while its sheet attachment is weak under wind uplift. A non-asbestos fibre-cement sheet can still crack under a person or a concentrated bracket load. The roof survey must therefore keep the same frame, cover and access checks.
Metal roofing may offer clamp-based mounting where the exact profile, gauge and connection details support it. Do not assume a clamp is approved simply because it fits the rib. The engineer should check the manufacturer’s profile data, sheet thickness, clip or fastener pull-out and uplift path to the frame. If the sheet is old or undocumented, testing or replacement may be needed. The bifacial solar on a tin shed guide discusses shed layout, but the roof’s condition controls whether any module type is appropriate.
For fibre cement, the manufacturer and product standard help identify the material, but an old roof needs a current condition survey. The BIS 2024 order distinguishes asbestos and fibre-reinforced products at the certification level. It does not state that either can carry a particular solar array decades later. The engineer should confirm support spacing, member condition and proposed attachment details. Any damaged sheet should be replaced using an approved safe-work method before relying on the roof as a weather envelope.
Waterproofing is a purchasing issue. A proposal should show how every penetration, replaced fastener and cable entry will be sealed, inspected and maintained. Solar mounting may alter water paths or make a leak harder to locate. Ask which party owns roof leak repairs during installation and after handover. Define how the solar contractor and roof contractor will coordinate if the roof needs a sheet replacement beneath an array later.
The practical answer is the same decision framework with a different material-handling plan. A clean metal roof may qualify for a simpler mounting detail; a corroded metal roof may require a full replacement. A non-asbestos sheet may avoid asbestos controls yet remain too fragile for direct access. No roof material alone determines the solar route.
How Heaven Green Energy helps with an old factory roof
Compare the total work package, not only the solar modules and inverter. For an older roof, cost drivers include survey access, structural calculations, purlin repair, sheet replacement, safe work platforms, production-area protection, removal and waste management, waterproofing, and future maintenance access. A cheaper solar bid that excludes these items is not necessarily a cheaper buildable project. It may simply leave the owner to procure the difficult roof work later.
Ask each bidder to price the same roof decision. If one proposes an overlay and another proposes re-roofing, request separate schedules for roof works and solar works. State what each assumes about the frame, sheet identity, roof age, leaks and access. Require the bidder to mark unverified assumptions. The owner can then commission the missing survey before comparing totals. The industrial EPC bid checklist helps normalise equipment and performance assumptions once the roof scope is comparable.
The contract should assign responsibility for material identification, structural design, work-at-height controls, any asbestos disturbance plan, roof repairs, waterproofing, electrical installation and final inspection. It should identify the designer who signs the structural calculations and the person who approves a site change. If an unexpected damaged area is found, the agreement should describe the stop-work and variation process. A contractor should not have to decide on the roof, in the field, while trying to keep a panel-installation schedule.
The handover should include as-built mounting drawings, roof photographs, the structural report, material and waste records where applicable, electrical test records, roof leak inspection and a maintenance-access plan. The owner needs to know which routes remain safe for future service teams. The solar fire-safety guide addresses electrical and emergency-access considerations that also belong in the final layout.
For a proposal, compare the following routes against the same roof survey:
- Industrial solar for a factory rooftop assessment and proposal.
- Commercial solar for a smaller business building with an ageing roof.
- Ground-mount solar park when the roof is unsuitable and land is available.
For a proposal, provide a recent bill, site address, roof plan or approximate dimensions, photographs taken from a safe position, known sheet age and any previous roof repairs. Use the industrial solar page to start a factory discussion. If the site is a smaller business, the commercial solar page is the relevant route. The first useful deliverable is a roof and load assessment with its assumptions stated, followed by a solar design that fits it.
What should the plant team approve before roof work begins?
The plant team should start with an accurate roof map. Mark production lines, air intakes, skylights, fragile areas, known leaks, crane paths, high-voltage equipment and emergency exits. Share the map with the structural engineer, roof contractor and solar EPC. If they are working from different drawings, their access and isolation plans can conflict even when each individual plan looks reasonable. A common, dated drawing makes it possible to approve the sequence rather than just the final solar layout.
- Identify the material. Use records or a competent assessment before any disturbance.
- Approve the structure. Require the engineer’s load path and access assumptions.
- Approve the work method. Resolve fall protection, asbestos controls if applicable, and the waste route.
- Approve the electrical tie-in. Align isolation and commissioning with the plant schedule.
- Record the handover. Keep as-built drawings, tests and roof maintenance routes.
Agree who controls the work zone. Roof workers need a safe route to the working position and a plan for lifting materials. People below need protection from falling objects and any debris from roof repair or removal. The plant should set barriers, signage and a permit-to-work process that identifies who may release each zone. If production cannot be moved, the contractor should propose a different sequence or location. The owner should reject a method that assumes workers can cross a fragile sheet or that people can continue under uncontrolled overhead work.
Check interfaces with electrical work. The CEA’s 2023 electrical-safety regulations remain relevant to isolation, testing and commissioning. The electrical tie-in should have its own single-line drawing, lockout plan and approved shutdown window. It should not be treated as the final minor task after roof work. The factory shutdown-planning guide describes how a project can phase physical installation around production while reserving a controlled interruption for the connection.
Before the first roof access, ask the responsible people to sign a short readiness record: roof material identified, structural survey accepted, mounting calculations approved, access and fall controls in place, asbestos method accepted if applicable, waste route identified if material will be removed, weather limits agreed, and emergency response rehearsed. This is a practical project control, not a claim that one form satisfies every legal duty. The applicable factory, labour and environmental authorities may require additional documentation for the actual site and scope.
During construction, record changes. A newly discovered corroded purlin or cracked sheet should trigger a stop at that location and a revised engineer-approved detail. Do not allow an on-site workaround to become the unrecorded design. At handover, compare the installed brackets, roof seals and access routes with the approved drawings. Keep the record where maintenance staff can find it. The roof and the solar plant will be serviced by different people over time, so the safe route needs to survive beyond commissioning day.
Frequently asked questions
Can solar panels be fixed directly to asbestos-cement sheets?
Do not treat the sheet itself as a verified structural support. An engineer must show a load path into sound members and a safe installation method. Any work that disturbs asbestos-containing material needs a site-specific assessed method and applicable local controls.
Is an old AC sheet roof safe to walk on if the purlins are strong?
No such conclusion follows. The sheet can crack between or even near purlins. A competent person should plan access that does not rely on the sheet to carry workers, and should provide appropriate fall controls.
Is every grey cement-sheet roof made with asbestos?
No. Asbestos cement and non-asbestos fibre cement are different products. Check records or use a competent material assessment before work that could disturb the roof. Both materials can be fragile when old or damaged.
Is it better to replace an asbestos roof before installing solar?
Replacement is often the clearer route where sheets or fixings are failing, leaks are widespread or an overlay would require repeated disturbance. The decision also depends on the frame, access and production plan. A qualified roof contractor should plan removal and the applicable waste route.
Can a corroded metal roof carry solar with clamps?
Only after the metal profile, gauge, fasteners, supporting frame and uplift loads have been checked. A clamp that physically fits a rib is not proof that the old roof or its fixings can carry the system.
What should a factory send for an old-roof solar proposal?
Send the electricity bill, roof drawings if available, safe-position photographs, known roof material and age, leak history and any structural reports. Ask for material identification, structural calculations, a work method and a maintenance-access plan before finalizing a system size.