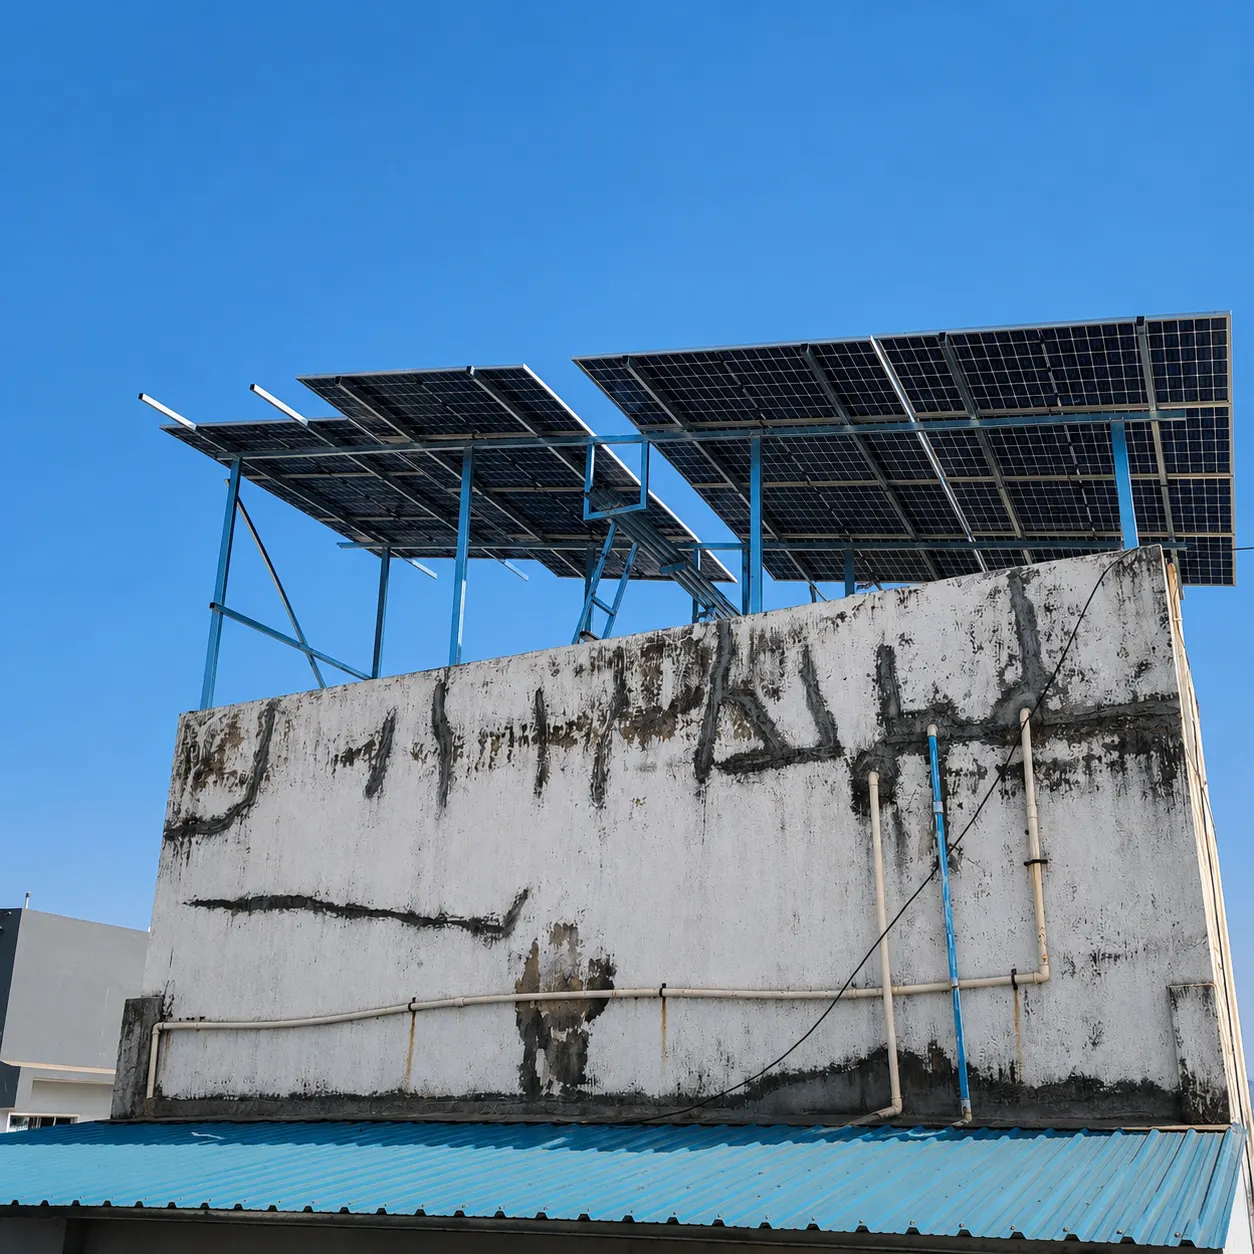
Direct answer. An elevated solar frame can leave room to use the terrace below. First ask a structural engineer to check the roof, wind loads and supports. Choose the height from the space you need. Then check bracing, access, drainage and roof seals. A tall frame needs a design for that building, not a standard height.
When is an elevated terrace array worth considering?
The main reason is to retain a useful terrace. A low array close to the slab may block access to a water tank, drain, plumbing line or daily walkway. A raised structure can move the panels above those functions. It can also place modules above an existing parapet or other obstruction, though a shade study is still needed. The homeowner should identify the specific use to preserve before choosing a height. “Keep the terrace open” is too vague to design against.
Map how people move under and around the proposed canopy. Mark doors, stairs, tank access, cleaning routes, clothes lines, future equipment and any emergency path. The structure should not turn routine maintenance into crawling around columns or live electrical equipment. A clear-headroom target can be set for actual users and uses, then checked against wind and roof capacity. A higher structure may preserve more clearance but impose larger lateral forces and more expensive supports.
An elevated design can also help where a roof has uneven projections. It should not be used to hide an unsafe slab. A structural engineer must verify the roof, beams and columns that will carry the new loads. The roof-inspection guide explains the first survey, and the mounting-structures guide compares broader structure types. If an existing terrace is leaking or has corroded reinforcement, repair scope should be determined before installing anchors.
Use a checklist. First list the terrace functions the owner wants to retain. Second check structure and wind loads for the proposed height. Third protect drainage and waterproofing at every support. This forces the design to solve a real household need while remaining buildable. A canopy that provides headroom but sends rainwater into a door or punctures a weak slab has failed the test.
| Home need | Elevated structure can help | Design question |
|---|---|---|
| Walk under panels | Preserves a path | What clear height is required? |
| Reach water tank | Keeps service access | Can a technician work safely? |
| Use terrace below | Adds shade and clearance | Where do columns and drains go? |
| Avoid parapet shade | Raises module plane | Does higher wind exposure change design? |
The table is a planning aid, not a promise that every terrace can be covered. The roof engineer and utility-approved solar layout decide what is feasible.
How should height be chosen without a rule of thumb?
Begin with a measured section drawing. Record terrace slab level, parapet, staircase headroom, water tank, overhead wires, neighbouring buildings and desired human clearance. Then show the module plane, support beams, bracing and gutter or drainage path. A proposed “eight-foot structure” is incomplete until the designer says whether that height is to the underside of the beam, the lowest module edge or the highest point. Different reference points can change usable clearance.
Height affects both convenience and wind. As the array rises, the support legs and connections can experience larger moments and uplift. The BIS entry for IS 875 (Part 3):2015, reviewed in 2025 identifies the current Indian wind-load code and amendments. The MNRE rooftop best-practices manual also discusses mounting and anchoring under wind. The engineer should use the site’s terrain, building height and geometry rather than copying another home’s support spacing.
The terrace’s structural path matters. A post over a beam or column may have a different capacity from a post in the middle of a slab panel. The designer should identify beam locations, slab condition and foundation or building drawings where available. If a home has had an extra floor, a water tank or heavy storage added, those existing loads should be included. Do not assume that because solar modules are light, an elevated frame has negligible impact. Wind uplift and lateral loads can govern connections.
Solar performance is also tied to height and position. A structure may clear a parapet’s shadow but cast shade on another row or neighbouring property. The solar generation by state explains why shade changes expected units. Ask for a plan showing module orientation, seasonal shade and how the chosen height affects both generation and terrace use.
Illustrative design example, not a recommended dimension: a family wants a standing walkway under one panel row and a service opening around a tank. A first sketch raises the array to clear the walkway. The engineer then finds that bracing across the path is needed at that height. The family and engineer compare another column arrangement or a smaller array. The example shows that clear height, bracing and panel count must be designed together.
The final drawing should label the clear height at the lowest obstruction, not only a headline post height. The owner should approve it after checking normal terrace activities.
What wind and structural checks should the proposal show?
The engineer should document dead load, maintenance load where relevant, wind pressure and uplift, load combinations and the route from each module clamp to the building structure. Wind can act from multiple directions and can pull upward on panels. Edge and corner zones of a roof may face different pressures from central zones. The BIS IS 875 (Part 3):2015 standard entry is the primary wind-load reference; the engineer should apply its current amendments and local conditions.
For steel frames, BIS lists IS 800:2007 as the general construction-in-steel code. The design should specify actual sections, grades, connection details and corrosion protection. A generic statement that a frame is “heavy duty” does not identify its capacity. The roof engineer should also check existing concrete, reinforcement condition and anchor pullout or edge distance as applicable. A design can have strong beams and still fail at a weak base plate or damaged slab.
Plan safe routes for fitting and cleaning the array. A high canopy can be hard to reach from the terrace. The drawing should show how workers reach module edges, junctions and fasteners without stepping on panels. Include any ladder or walkway in the design. The CEA Measures Relating to Safety and Electric Supply Regulations, 2023 set the baseline for wiring, earthing and protection. Review electrical and structural safety together.
Ask whether the calculations use the final module layout and frame height. A later change from one module type or arrangement to another can change wind area and clamp positions. The structural drawing, bill of materials and installed array should agree. Retain the engineer’s sign-off and as-built photographs.
Wind design
Ask for site-specific wind assumptions, uplift and load path, not a claim that one standard post height or section size suits every terrace.
A structural note should name the standards and the actual building conditions used, making the design reviewable if the terrace is later modified.
Should the structure be anchored or ballasted?
An anchored structure transfers load through designed connections into the slab, beams or other supporting members. It can use less ballast mass, but each penetration can create a waterproofing detail and must have adequate structural capacity. A ballasted system relies on weight and friction, subject to a calculated wind design. It may avoid some roof penetrations but adds permanent mass and can block drainage or make waterproofing repairs harder. Neither is automatically safer or cheaper.
The MNRE rooftop manual discusses anchors and wind loads. MNRE also gives a designed example that uses ballast. That example does not prove that a different terrace can use the same system. Ask an engineer to check the exact roof and frame. The design must check the roof’s load capacity and whether the frame could slide, lift or overturn.
Wind acts on the posts as levers, so a weak connection matters more on a raised frame. For anchors, the engineer should state the type, depth, base plate and edge distances. Include checks and roof-seal repairs. For ballast, state the block mass, restraint and spread of roof loads. Leave drains clear. Adding loose concrete blocks after fitting is not a designed ballast system.
Waterproofing is part of the choice. Anchors can be sealed with an appropriate system, but the detail should be compatible with the existing terrace membrane and accessible for inspection. Ballast feet can abrade a membrane or trap water if pads and drainage are poorly planned. The roof preparation guide explains why surface condition should be documented first. Ask who is responsible for leak repair if the solar work damages the roof, and what evidence defines the pre-installation condition.
Illustrative decision table:
| Method | Main design demand | Main roof consequence |
|---|---|---|
| Anchored posts | Verified substrate and connection capacity | Penetration and sealing detail |
| Engineered ballast | Verified added weight and stability | Load, membrane contact and drainage |
| Hybrid arrangement | Both connection and weight design | Combined inspection and maintenance scope |
The table is not a recommendation for any particular roof. The final design should follow the building engineer’s report and the current wind standard.
If a roof cannot accept either the anchor loads or the ballast weight, change the array size or site. An elevated structure should not be used to avoid a necessary roof repair.
Is galvanised steel or aluminium the better material?
Both materials can work in an engineered mounting design. Their weight, joints, corrosion risks and costs differ. Galvanised steel offers stiffness and familiar fabrication, but coating quality and weight matter. Aluminium can reduce weight and resist some forms of corrosion. Its joints, section sizes and contact with other metals still need design checks. Compare complete frames rather than choosing by material name.
Ask for the material grade, member dimensions, coating or finish specification, fastener grade and interface details. Welded steel needs a plan for coating welds and cut edges. Bolted aluminium needs compatible fasteners and checks against loosening or dissimilar-metal corrosion. In coastal or industrial air, exposure may make protection more important. The mounting-structures product page shows the category; the proposal must still state the actual parts and drawings for the home.
Weight influences roof loading but does not settle the choice. An aluminium frame that uses heavier ballast may impose more total roof load than an anchored steel frame. A steel structure may be acceptable if the load path is strong and corrosion protection is suitable. Compare the entire assembly, including modules, maintenance access, ballast if any and cable supports. The structural engineer should not approve a material switch without checking the changed loads and connection behaviour.
Maintenance differs too. The owner should know how often fasteners and protective finishes are inspected, how damage is repaired and who can access the high structure safely. A coating warranty is not a substitute for routine observation. The proposal should include an inspection drawing that identifies critical joints and base plates. A future water tank replacement or terrace renovation can accidentally damage those elements if their location is not documented.
For a hypothetical comparison, suppose two quotes offer equal panel capacity but one uses a heavier frame with fewer supports and the other a lighter frame with more base connections. Neither is automatically preferable. The roof engineer must check concentrated load at each base, wind uplift and waterproofing exposure. A simple price-per-kilogram comparison would miss those differences. The example has no cost or performance promise.
The owner’s decision should be based on drawings, calculations, safe access and life-cycle maintenance. Material marketing language alone cannot establish structural suitability.
How do drainage and waterproofing change the layout?
A terrace is part of the home’s weather barrier. An elevated frame introduces posts, base plates, cable conduits and shaded areas that can change how water reaches drains. Before work, photograph existing ponding, cracks, membrane condition and drain locations. The installer and homeowner should agree what is already damaged and what the solar scope must repair. Without this baseline, a later leak can become a dispute.
Show water flow on the layout. Do not place a ballast block or pedestal in the path to a drain. If the frame has a canopy effect, rain can fall in concentrated streams at module edges; a gutter or controlled runoff path may be needed to protect doors and walls. A solar array is not automatically a waterproof roof. Water can still pass through module gaps or reach the terrace from wind-driven rain. The design should state whether it is intended merely to hold panels or also to act as a weather canopy.
Anchor penetrations should be detailed by the waterproofing specialist or a designer familiar with the existing membrane. The seal should remain inspectable after modules are installed. Wiring penetrations also need weatherproof routing. A long conduit across the terrace can become a trip hazard or block cleaning. The roof preparation guide covers these pre-installation checks.
If the owner expects to use the space below for seating or storage, discuss falling water, electrical equipment location and access to isolators. Do not place an inverter where ordinary terrace washing can splash it unless its enclosure and mounting are suitable. The solar fire-safety guide addresses isolation and maintenance access. A terrace structure should leave a route for emergency response and roof repairs.
Illustrative design issue: a proposed post sits directly above the lowest roof point where water reaches a drain. Moving the post may require another beam size or a different bay spacing. That change should be made in the drawing and structural calculation before drilling, rather than improvising on site. A small layout adjustment can protect years of roof performance.
The handover should include anchor and waterproofing details, photographs before concealment, and a maintenance plan. The household should know how to report a leak and which trades inspect the structure and membrane.
Waterproofing check
Record pre-existing roof condition, keep drains clear and specify each anchor or cable penetration. Solar modules do not by themselves make a weatherproof canopy.
Drainage and structural design should be approved together because moving a base after installation can affect both load and waterproofing.
Which approvals and safety details belong in the plan?
The home needs the utility’s rooftop connection and meter approval. A raised frame may also need building permission or society consent. This depends on height, permanence, roof ownership and local rules. A national solar guide cannot settle the local approval. Check with the municipality, building professional or society committee before work begins. Keep written permission with the structural drawings.
For a subsidised residential system, use the official PM Surya Ghar portal and current scheme conditions. The structure and array should match the submitted capacity and approved connection. The GERC rooftop regulation index is the Gujarat electrical-rule source; Maharashtra and MP have their own state rules. The solar permits Gujarat guide gives broader permit context. This guide does not assume that a taller frame automatically requires a particular named permit in every city.
Electrical safety matters more when wiring is above a space people continue to use. The design should show protected cable routes, earthing and bonding of the metal frame, isolators, inverter location and safe maintenance access. The CEA Safety Regulations, 2023 provide national requirements. Ask how a homeowner or electrician can isolate the PV system without climbing across modules or standing in pooled water.
If the home is part of a housing society, terrace rights may be shared. A resident should obtain the society’s permission and understand fire-access and maintenance rules before paying for a custom structure. The society NOC guide addresses that approval. A flat-owner’s electricity meter does not by itself grant exclusive use of a common roof.
The completed file should contain roof survey, structural calculation, signed layout, material schedule, utility approval, tests and as-built photos. If the building is sold or another floor is proposed later, those documents show what was added to the roof. A future contractor should not drill through an anchor or remove a bracing member because its purpose is unclear.
Approval and safety should be treated as design inputs, not a list to handle after the frame is fabricated.
What drives the cost without a universal price?
Height is one driver, but it is not the only one. A taller frame may require heavier members, more bracing, stronger anchors and more difficult erection. Wind zone and building exposure matter. Roof condition can trigger repairs or strengthening. A complicated terrace with tanks, skylights and drains needs more custom layout work than a clear slab. Material grade, coating, base details, waterproofing and safe maintenance access also affect the scope.
The structure should be quoted separately enough to compare bids. Ask for drawings, steel or aluminium specification, connection details, roof work, corrosion protection, electrical routing, lifting and testing. A low structure price that excludes anchoring, waterproofing or structural sign-off is not a lower finished project cost. The how-to-read-solar-quote guide helps identify exclusions. Compare itemised quotes based on the same structural drawing, roof assessment and complete work scope.
The generation benefit of raising an array should be tested rather than assumed. Height may clear a parapet shadow, but a shifted layout could put modules under a neighbouring building’s shade or reduce the count. Compare the final buildable energy model with the roof’s current use. If the structure is primarily for terrace access, that household-use value should be discussed separately from electricity savings. The solar estimate should not invent a return percentage for it.
| Cost driver | What to ask in the bid |
|---|---|
| Height and span | What clear height and member design are included? |
| Roof capacity | Is assessment or strengthening included? |
| Anchor or ballast | What calculations and waterproofing are included? |
| Material | What grade, coating and fasteners are specified? |
| Access | How will modules be cleaned and structure inspected? |
The table gives a scope comparison, not a price list. Two bids with different roof or wind assumptions should not be compared only on their final amount. Normalize them to one approved drawing and complete work scope.
Ask for change-order rules if the roof survey discovers weak concrete or hidden waterproofing damage. Those conditions can alter the design. A clear survey and provisional scope reduce uncertainty before fabrication.
Plan an elevated terrace site visit: Share a roof photo, terrace dimensions and the use you want to retain through the residential solar enquiry. Ask for a structural and waterproofing concept before selecting height.
Useful reasons to elevate
- Preserve terrace access
- Clear low rooftop obstructions
- Plan future maintenance
Design risks to resolve
- Wind uplift and structural load
- Anchors and waterproofing
- Shade and safe access
How Heaven Green Energy helps frame a Terrace Enquiry
Bring terrace photos, roof dimensions and the building’s age. Mark known leaks, the water tank and access route. Add bills and building or society records. Have a structural engineer check the building before ordering the frame. Heaven Green Energy files PM Surya Ghar and DISCOM paperwork for its customers. The final frame and solar size must match the approved site and connection.
The relevant routes are:
- Residential solar for the primary home site-visit enquiry.
- Mounting structures for the equipment category.
- Solar calculator for an initial capacity exploration.
The first review should map terrace functions and a clear-height target. The engineer then checks roof capacity, wind load and feasible post positions. The designer should preserve drainage, waterproofing and access. A solar model should use the resulting module layout, not a generic 3 kW sketch that ignores the structure. The proposal should list all building and utility approvals that apply to the address.
Use this sequence:
- List uses. Mark walkways, tank service and terrace activities.
- Survey the roof. Check structure, leaks, drains and existing loads.
- Set clear height. Define the lowest usable clearance on a section drawing.
- Calculate wind and anchors. Use current standards and site exposure.
- Detail water paths. Protect penetrations, membrane and drains.
- Confirm approvals. Match the final structure and PV system to the property and utility route.
After installation, retain the as-built drawing, calculation, test records and roof-condition photos. The residential solar route is the main enquiry for a design that preserves terrace use while keeping the building safe.
The figures identify the standard edition and a planning method. They are not a prescribed structure height or wind speed for a specific home.
Frequently asked questions
What height should an elevated solar structure be?
There is no universal height. Define the clear space needed for the terrace’s actual use, then have a structural engineer check wind, roof capacity, bracing and safe access at that height. The drawing should state the lowest clear point, not only the top of a post.
Is an elevated terrace structure safe in high wind?
It can be when designed for the site’s wind conditions and the building’s load path. IS 875 (Part 3):2015 is the BIS wind-load reference. The engineer should calculate uplift, lateral load, connections and roof capacity for the final module layout. A generic “windproof” claim is insufficient.
Are ballasted mounts better because they avoid drilling?
Not automatically. Ballast adds weight and can affect drainage or the membrane; anchors need sound concrete and waterproofing details. Both require calculations for uplift, sliding and roof capacity. The right method depends on the actual terrace and structure height.
Does raising panels increase generation?
It may clear local shade, but height alone does not guarantee more units. Orientation, nearby buildings, row shading and temperature also matter. Ask for an energy model using the final layout and a shade study. Terrace-use value should be considered separately from electricity output.
Will an elevated solar canopy waterproof my terrace?
Solar modules and their gaps do not automatically form a watertight roof. Rain may drain at panel edges or pass through gaps. The proposal should state whether it includes gutters or a weather canopy and how anchors, cables and roof membrane are protected.
What documents should come with the finished structure?
Keep the roof survey, calculations and signed layout. Save the material and coating list, anchor or ballast details, and roof-seal records. Add utility approvals, electrical tests and as-built photos. These help with upkeep, roof work and later changes to the building.
These answers describe design questions, not an engineering approval for a specific terrace. A site visit and structural sign-off are needed before fabrication.