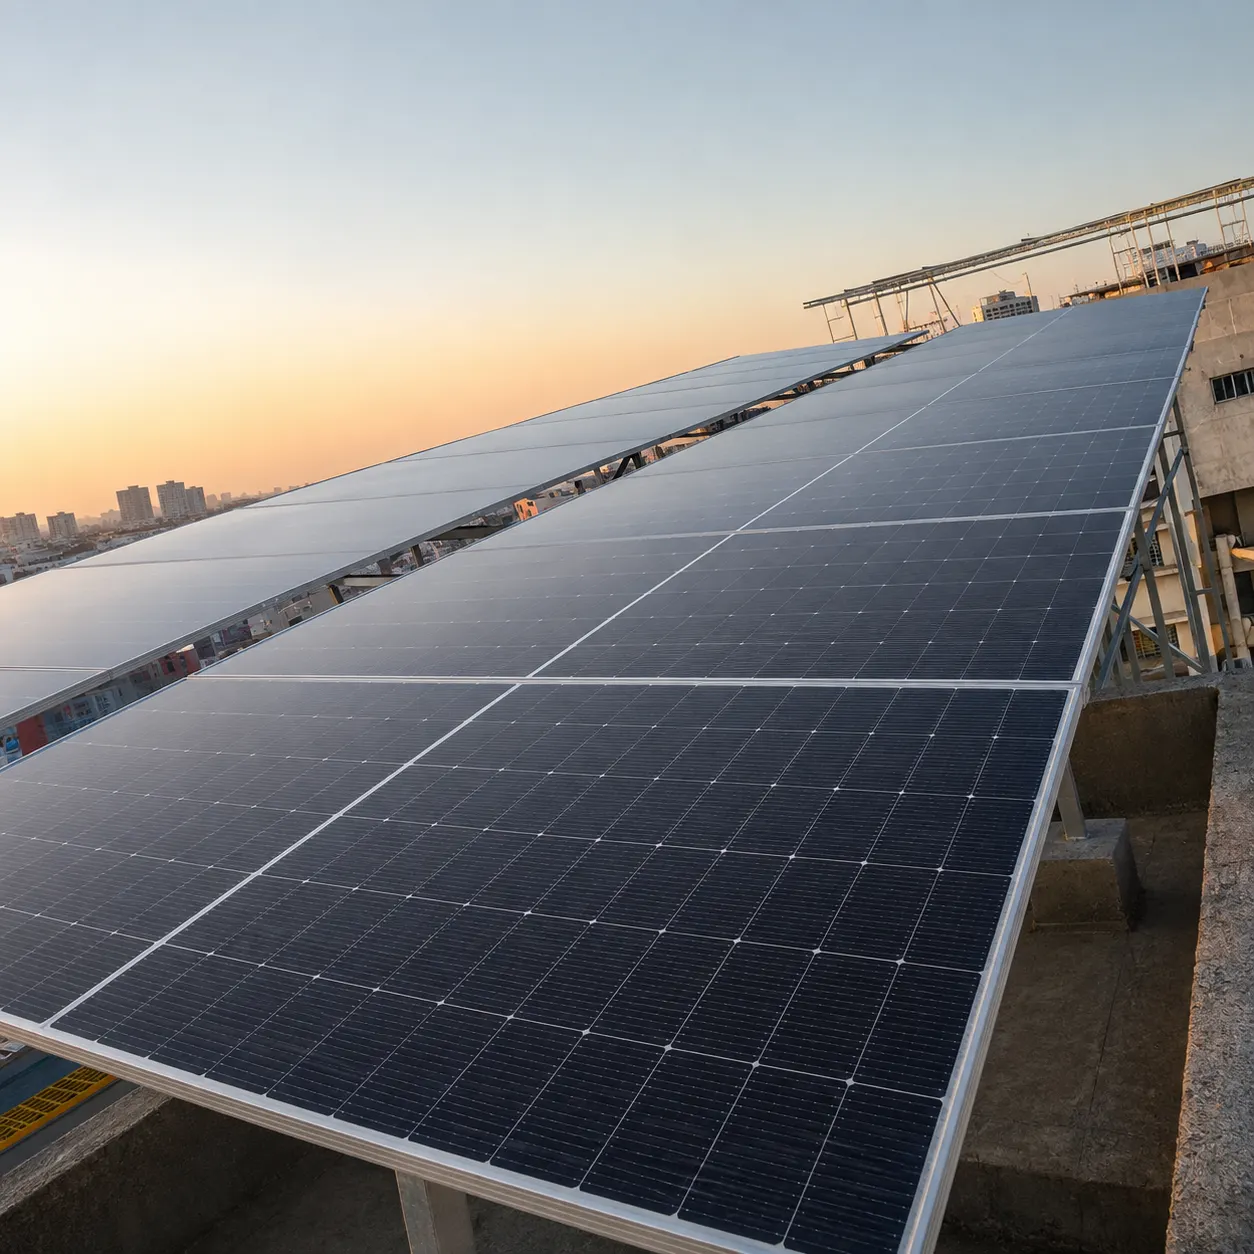
An office building or IT park can have steady daytime air-conditioning, lighting, lifts and server load. It can also have a roof crowded with chillers and several tenant meters that complicate who receives the solar benefit. A useful proposal starts with the meter map and usable surface, then compares rooftop, carport and other options under the current utility rule.
Direct answer. Solar for office buildings is most useful when forecast output matches the meter that pays for daytime AC and common services. Roof area is often the limiting factor, so a carport may add space where structural and property approvals allow it. Gujarat’s state DISCOM tariff schedule is effective 1 April 2026; a specific office must use its own licensee, consumer category and rooftop agreement.
Which office loads can use solar during the working day?
For a Gujarat net-metering proposal, also check the DRES instrument signed 30 October 2026. Its published non-residential rule caps exported-energy set-off at 30% of grid imports in the billing cycle, with applicable banking charges and lapse of exports beyond the cap. This can change the value of low-load-day surplus. Gazette commencement and the terms governing the account must be confirmed with the DISCOM; direct on-site use is a separate quantity.
Central cooling, air handling, lifts, corridor lighting, workstations, data rooms and pumps can create a strong weekday load. The profile varies by occupancy and building design. A corporate headquarters may have one main utility account. A multi-tenant IT park may bill common services through a landlord meter while tenants have separate accounts. A co-working building can have extended evening hours. Solar must be matched to the meter and intervals where consumption actually occurs.
Collect twelve months of bills for every relevant account and interval meter data where available. Record office hours, weekend occupancy, holiday closures, central plant schedules and planned tenant changes. A server room may run through the night and provide steady use during solar hours, but its overnight energy remains grid or separately supplied. A lift may have short peaks without adding much annual energy. The commercial solar route is the appropriate proposal path, while the maximum-demand guide explains why short peaks need separate billing analysis.
Identify the host meter, map occupancy and equipment use, then survey the usable roof or carport. First identify the account that will host the solar plant and the load it serves. Then map occupancy and equipment use by hour. Finally map safe roof, carport and other surfaces. This prevents a large building’s total annual bill from being used to justify an array tied to a much smaller common meter. The sanctioned-load glossary helps decode the load limit for each account.
Directly used solar normally reduces matching imports behind the same meter. Surplus output follows the approved rooftop mechanism, and a multi-meter allocation requires an explicit permitted arrangement. Do not assume the landlord can distribute solar credits to tenant bills by internal spreadsheet. The commercial contract may share cost savings through rent or service-charge terms, but that is separate from the utility’s physical crediting mechanism.
| Office load | Meter question | Solar modelling effect |
|---|---|---|
| Central AC and air handling | Landlord or tenant account? | Strong daytime use if on the host meter |
| Lifts and common lighting | Common-area meter? | Baseline use plus short peaks |
| Server and IT rooms | Separate meter or shared? | Daytime base, night import remains |
| Tenant workstations | Individual accounts? | Cannot be credited without approved mechanism |
The table is a data request, not a claim about a specific building. A meter schedule should accompany the proposal.
How should the tariff and rooftop approval be identified?
The current bill names the distribution licensee, tariff category, sanctioned load or contract demand, voltage and consumer number. For a Gujarat state DISCOM office, use the GERC tariff schedule effective 1 April 2026. A Torrent account needs its own licensee tariff. An Indore office should use the MPERC FY 2026-27 retail order, Petition 140/2025 dated 26 March 2026, whose LV-2 non-domestic category includes offices in its applicability text. Do not carry a Gujarat rate into an MP proposal.
Gujarat’s GERC rooftop regulation and amendment index is the official source for the proposed capacity, meter and settlement. For MP, the MPERC 2024 grid-interactive renewable-energy regulation and June 2026 amendment must be checked. Maharashtra offices use MERC’s rooftop regulations and amendments. The exact consumer category, capacity and utility agreement determine whether a particular net, net-billing, gross or other mechanism applies. The business metering comparison explains the concepts, but it does not replace the approved application.
The bill model should separate imported energy, fixed or demand charge, ToD items if present, power-factor terms, fuel adjustment, duties and taxes. Rooftop solar directly used can reduce matching energy imports. A short central-plant peak may still set monthly demand during cloud or evening hours. A fixed charge generally remains. A proposal that divides the total bill by units and prices every solar unit at that blended rate hides those differences.
Capacity should be screened against sanctioned load or contract demand, usable surface and distribution-network feasibility. The solar capacity and sanctioned-load guide provides the state comparison. If the building has multiple meters, do not add their capacities together without a rule and utility approval that permits the intended configuration. The owner should also check any existing solar or captive arrangement on the account before applying for another system.
These dated sources are the starting point. The building’s bill identifies the actual rate and route.
Why can a large office building still have a small solar roof?
High-rise buildings concentrate floor area under a comparatively small roof. That roof may already hold chillers, cooling towers, water tanks, antennas, fire equipment, skylights and service paths. A large electricity bill does not create additional buildable surface. The EPC should survey each roof zone and show usable area after setbacks, shade, maintenance access and structural restrictions. The roof-strength guide helps the facilities team challenge a layout based only on satellite area.
An office tower’s central HVAC equipment can also make future roof access essential. Solar modules should not block chiller replacement, duct maintenance, water-tank cleaning or fire access. If the roof is leased to telecom equipment or subject to another contract, the owner must check those rights. A module field installed around a cooling tower may face shade, heat and water drift that a simple area estimate misses. The design should use a site-specific generation model with those conditions recorded.
Illustrative example, not an actual building forecast: assume the building imports 12,000 kWh on a weekday, with 7,000 kWh during solar hours. The surveyed roof supports an array assumed to produce 1,500 kWh on that representative day. Even if every unit is used directly, the array addresses only part of the daytime energy. A bid that implies it will offset the entire 12,000 kWh day is physically inconsistent with the stated roof. The example shows why the proposal should present a roof-constrained case, not just a load-sized wish list.
Compare the roof-constrained output with an available carport or separate on-site structure. The extra surface may improve direct-use coverage, but it has its own foundation, access, vehicle-clearance, drainage and electrical route costs. A facade can also be studied, though its orientation, shading, fire and maintenance design differ from a roof array. No option should be assigned the same yield per installed kW without a location-specific model.
The building owner should ask for a roof-zone plan showing equipment clearances and a maintenance sequence. If a green rating is being pursued, the rating team may need drawings and measured renewable-energy data. Those documentation needs should be included in the project scope, but a larger system should not be chosen merely to chase an unverified credit.
Area check
Compare the building's daytime load with the safe roof's generation ceiling. A tall office can have a large bill and a small usable solar surface.
The roof conclusion should be signed off by the facilities and structural teams before the commercial model is treated as final.
When do carports or facades make sense?
A carport can add solar area without occupying the roof, but it is a structure in its own right. Survey parking layout, circulation, vehicle heights, fire access, foundation space, drainage and cable route. The owner should decide whether parking is reserved, leased or shared with tenants, and whether work can occur without blocking essential access. A carport with poor orientation or heavy tree shade may generate less than a roof array even when its nameplate capacity is larger.
The design should address stormwater and pedestrian safety. A carport roof can change where rainwater falls, and columns can affect vehicle movement. If the property has a basement or buried utilities, foundation design needs the as-built site plan. The electrical route back to the intended meter may be longer than a rooftop route and should be included in both losses and cost scope. A carport proposal must also identify planning or building approvals applicable to the actual site. The ground-mount solar route covers a related land-based option if the office has open ground.
Facade PV requires a different engineering case. The facade is part of the building envelope, so fire, wind, waterproofing, access for cleaning and replacement, and shading from neighbouring towers must be reviewed. Vertical modules can produce a different hourly pattern from a typical roof array. That may be useful in a particular orientation, but it should be demonstrated with a model rather than assumed. A tenant-facing facade can also affect signage and architectural rights. The owner should involve the building designer before treating it as spare panel area.
| Surface | Main opportunity | Main design constraint |
|---|---|---|
| Existing roof | Shorter route to plant room | HVAC equipment, access and structure |
| Parking carport | More area and vehicle shade | Foundations, traffic, drainage and approvals |
| Facade | Uses building envelope | Orientation, fire, access and waterproofing |
The table is a concept screen. A site survey and structural design must precede a capacity estimate for any surface.
The owner should compare delivered energy at the same host meter after cable losses and maintenance access. It may be sensible to build the best roof zones first and reserve a carport for later expansion. A staged approach needs the utility’s capacity-change approval and compatible electrical design. The EPC should describe that route before the first phase is fixed.
How should landlords and tenants share the benefit?
In a multi-tenant office, the landlord may own the roof and pay the common-area electricity bill. Tenants may pay their own utility accounts or reimburse electricity through service charges. The solar plant’s approved meter determines the utility credit. A lease or service agreement determines how the landlord and tenants share the economic benefit. These two systems should not be confused. The OPEX versus CAPEX guide explains how ownership can differ from power use.
Begin with a meter map. List each tenant account, the common meter, the central AC meter if separate, the roof owner and the person authorized to sign the interconnection agreement. A single landlord-owned array on the common meter does not automatically credit every tenant bill. If group or virtual metering is proposed, the EPC must cite the current state rule, confirm eligibility and show the utility approval path. Otherwise any tenant benefit must be handled through a private lease or service-charge agreement with clear measurement and audit rights.
For a tenant-funded system, the lease should cover roof access, ownership, insurance, maintenance, removal and what happens if the tenant leaves. A long-term OPEX provider needs similar rights and a defined payment counterparty. The solar for tenants guide gives general contract questions. Office buildings also need coordination with building management for work permits, lift use, material storage and shutdown windows.
The contract should state whether a claimed reduction is based on energy at the utility meter, the building’s submeter or an allocation formula. If the landlord changes tenants or central plant operation, the load profile can shift. A transparent method lets both parties see whether a change in benefit comes from the solar plant or from occupancy. It also avoids promising every tenant a fixed saving percentage, which the meter arrangement may not support.
If a building owner is preparing a sustainability disclosure, it should clarify who may claim the renewable-energy attribute under the selected ownership and procurement arrangement. A utility bill credit, a green-building rating credit and a corporate emissions claim can have different evidence requirements. The lease and any power purchase agreement should be reviewed before making a tenant-facing claim.
Can solar contribute to an IGBC or GRIHA rating?
It can be considered where the selected rating system and version include renewable-energy criteria, but a solar installation does not automatically earn a rating or a fixed number of points. The IGBC Green New Buildings rating page says new certification applications from 1 May 2026 use Version 4.0, with separate owner-occupied and tenant-occupied options. The project team should use the applicable version’s current checklist and assessor guidance. A building already registered under an earlier version may have a different pathway.
The GRIHA rating overview describes renewable-energy integration as one part of overall building performance. Rating criteria can differ between new buildings, existing buildings and smaller projects. An office should not apply a solar point threshold from a housing manual or another building type. Ask the appointed rating professional which credit applies, what evidence is required and whether off-site energy is treated differently from on-site generation.
For an office project, useful records can include approved drawings, module and inverter specifications, commissioning reports, generation-meter data, utility approvals and O&M records. The EPC should know which documents the rating consultant needs before equipment is ordered. If a carport or facade is being considered primarily for a rating objective, compare its actual generation and cost with other eligible measures. An energy-efficiency upgrade to HVAC may also affect the building’s load and the right solar size.
Keep the energy economics independent from a hoped-for certification outcome. The base case should compare electricity use and exports under the current tariff. A potential rating benefit can be documented separately when the rating professional confirms it. That avoids treating an unawarded credit as money saved on the utility bill.
Rating check
Use the building's selected IGBC or GRIHA version and assessor checklist. Solar is one input to a rating, not an automatic certification result.
The facilities and rating teams should agree the evidence package at design stage so the plant can be operated and documented consistently after commissioning.
How should an office compare rooftop and third-party options?
An owner can fund a rooftop or carport plant directly, finance it, or consider a third-party arrangement where eligible. A tenant may prefer a contract that does not require it to own an asset on a landlord’s roof. These structures differ in who owns equipment, handles approvals, maintains the plant, pays the utility and bears change-of-tenant risk. The commercial model should show those duties alongside expected energy, not collapse them into a per-unit slogan.
Ask every bidder for the same site and meter assumptions: roof and carport areas, shade, weather source, predicted monthly generation, direct use, export, utility tariff and remaining fixed or demand charges. A third-party proposal should add power purchase price, escalation, payment minimums, roof access, insurance, termination and removal terms. An owner-funded bid should include structural work, approvals and maintenance scope. The industrial EPC bid checklist provides a broader normalisation method that an office buyer can adapt.
- ✓ Host meter and tenant rights identified
- ✓ Roof and HVAC access preserved
- ✓ Carport costs and losses separated
- ✓ Rating assumptions confirmed
- ✗ Whole-building bill used for one small meter
- ✗ Every tenant promised utility credit
- ✗ Rating points assumed automatically
- ✗ OPEX exit and roof rights unclear
The facilities team should verify construction access and tie-in windows. The finance team should review the bill bridge and contract terms. The legal team should review roof rights and tenant arrangements. A proposal that addresses all three can be compared on a consistent basis. It can also be updated if occupancy or HVAC operation changes before installation.
The final choice may be a roof-only plant, a roof-plus-carport design, a staged expansion or no immediate installation if ownership and meter rights remain unresolved. That is a useful decision, because it avoids buying an array that cannot be connected or credited as the business case assumes.
Scope an office proposal: Share the meter map, bills, occupancy schedule and roof or parking plans through the commercial solar enquiry. Ask for the exact host-meter and tenant-benefit arrangement.
How Heaven Green Energy helps scope Office Solar
For an office or IT park enquiry, assemble a year of bills for the proposed host meter, interval data if available, a tenant and common-meter map, roof and parking plans, HVAC equipment layout and property or lease documents. Heaven Green Energy files DISCOM paperwork for its customers. The owner should identify the authorized utility applicant and obtain the necessary roof or parking consent.
The relevant routes are:
- Commercial solar for the main office or IT park proposal.
- Industrial solar only if a separately operated industrial facility has its own factory account.
- Solar calculator for an initial energy-size exploration before a site survey.
The first review should confirm the host account and tariff. Next, map weekday, weekend and tenant load, then survey roof and carport space. The proposal should show generation, direct use and export for each candidate surface, with all remaining bill charges visible. If a green-building rating is a project objective, the appointed rating professional should specify the current credit and evidence requirements separately from the utility calculation.
Use this buying sequence:
- Map meters. Identify landlord, tenant, common and central-plant accounts.
- Map occupancy. Record work hours, weekends and HVAC operation.
- Survey surfaces. Check roof structure, carport foundations and access.
- Confirm rights. Review leases, common areas and utility signatory.
- Compare routes. Value direct use, export and contract obligations.
- Plan handover. Assign monitoring, maintenance and rating records.
After commissioning, keep monthly generation and utility data with the building’s operating records. Tenant changes, new HVAC controls or additional server load can alter the direct-use share. Comparing performance with the original interval model helps identify whether a bill change comes from the solar plant or from occupancy. It also provides a better basis for a later carport or facade expansion.
Use the commercial solar route for the main enquiry. A useful outcome is a safe surface plan and a meter-specific bill model the landlord and tenants can understand.
Frequently asked questions
Can an IT park credit every tenant with one rooftop system?
Not automatically. The utility credit applies under the approved meter and state mechanism. If group or virtual treatment is proposed, the EPC must cite the current rule and obtain approval. A landlord can separately share economic benefit through lease or service-charge terms.
Is a carport always better than a crowded roof?
No. A carport adds area but needs foundations, parking clearance, drainage, electrical routing and approvals. Compare actual generation, cable losses, maintenance and construction scope with the usable roof zones.
Can a facade produce useful electricity?
It can be studied, but orientation, neighbouring shade, fire design, waterproofing and cleaning access differ from a roof. Ask for a site-specific generation model and building-envelope review before treating facade area as roof-equivalent capacity.
Does office solar reduce maximum demand charges?
It may lower some daytime intervals, but clouds or evening HVAC peaks can still set recorded maximum demand. A demand-charge effect needs interval evidence and utility terms; energy savings alone do not prove it.
Does solar automatically earn IGBC or GRIHA points?
No. The selected rating system, building type and version determine the applicable criteria and evidence. IGBC says new Green New Buildings certification applications from 1 May 2026 use Version 4.0. The appointed rating professional should verify the current checklist.
What should an office owner send for a first proposal?
Send host-meter bills, interval data if available, a meter and tenant map, occupancy schedule, roof and parking drawings, HVAC layout and property documents. That lets the EPC identify the physical and commercial route before quoting capacity.
The owner should also note any planned chiller replacement, building expansion or tenant change. Those decisions can change both roof access and the meter’s daytime load, so they should appear as separate scenarios in the proposal.